ASMBL — Custom Cabinetry, Two Canberra Kitchens
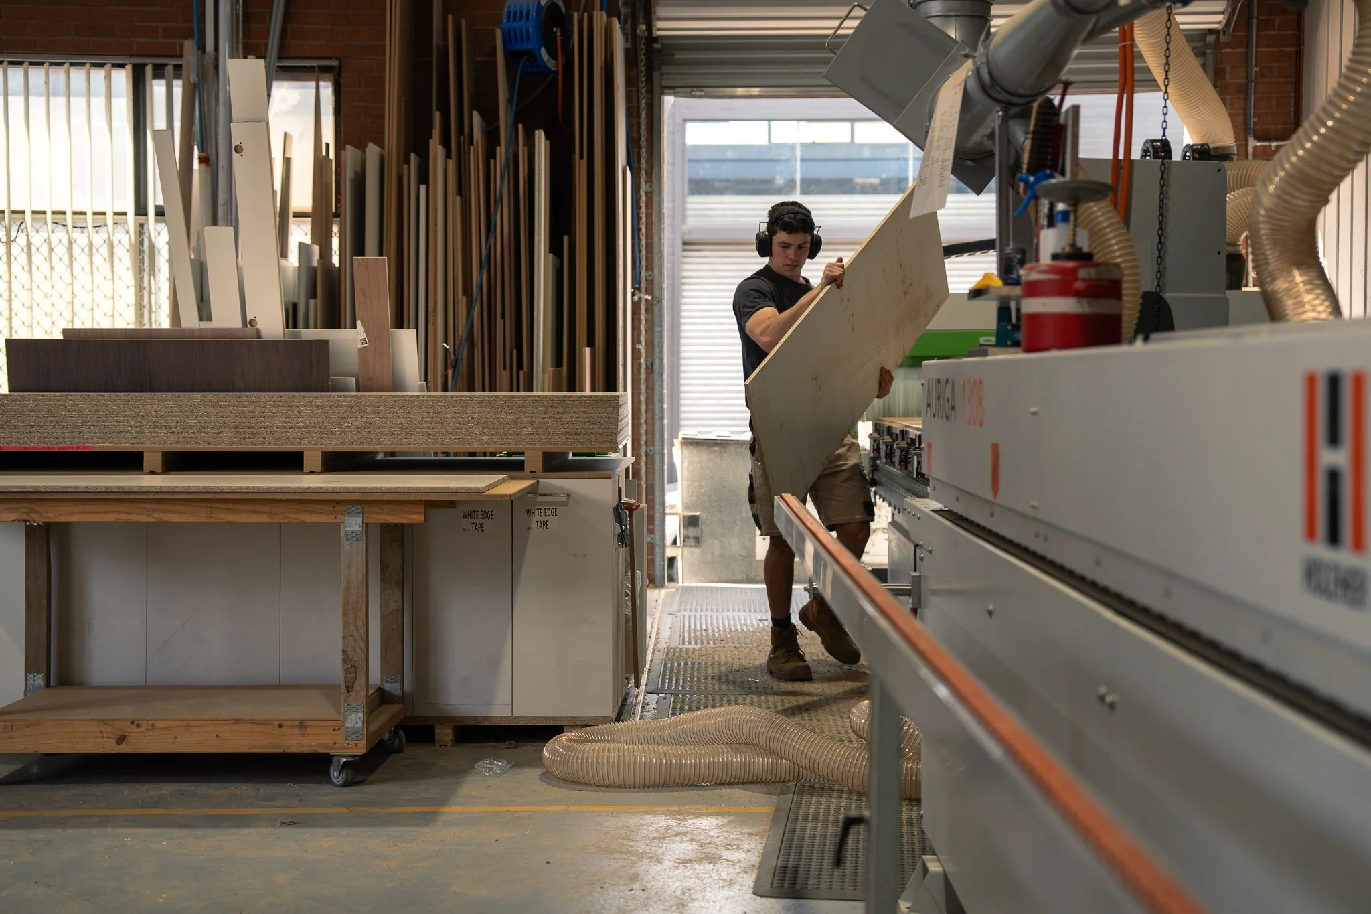
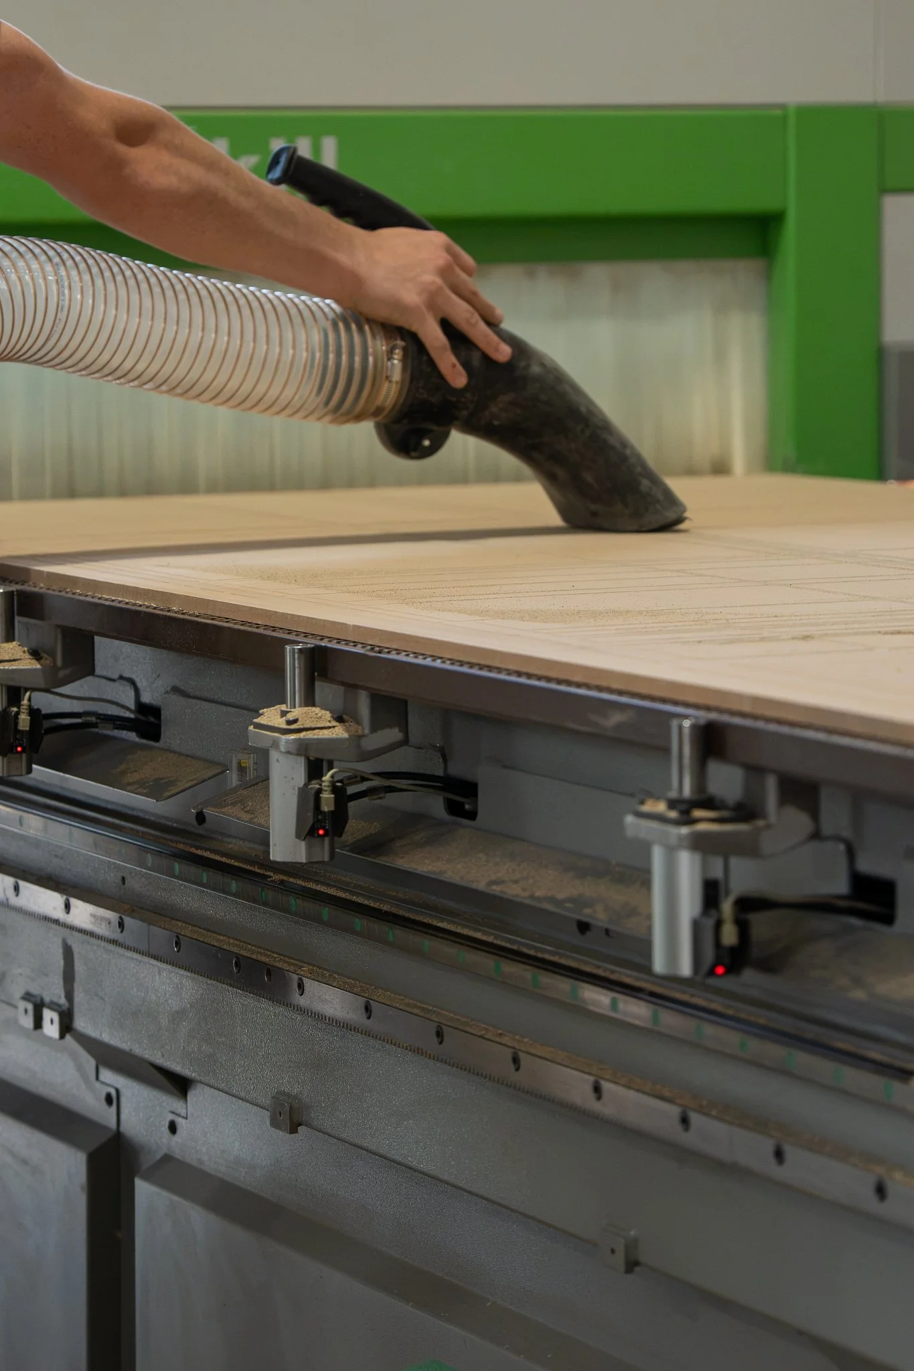
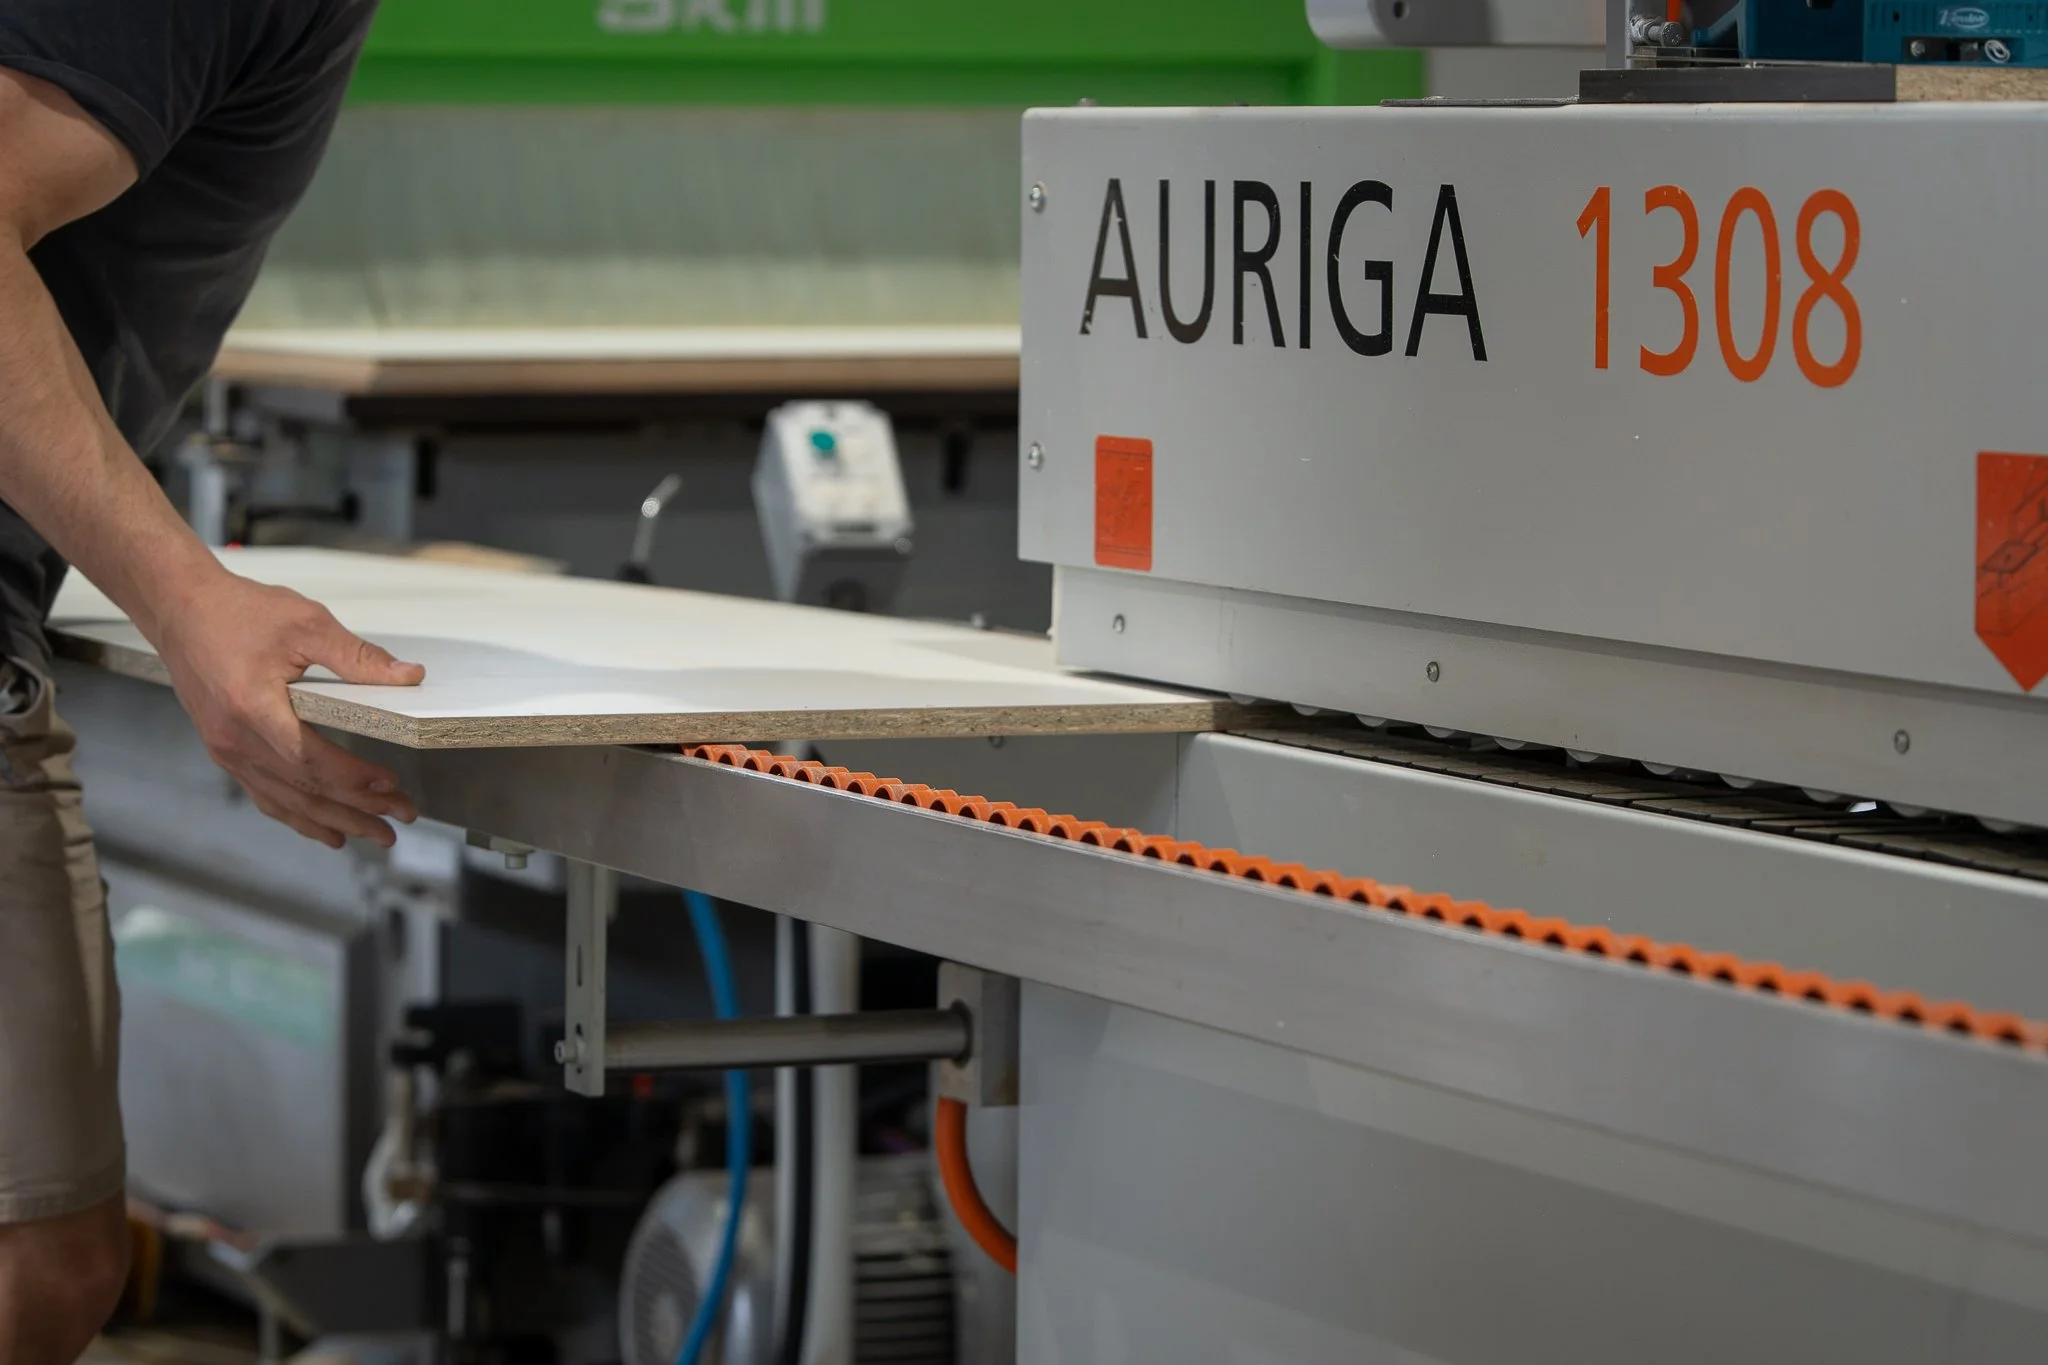
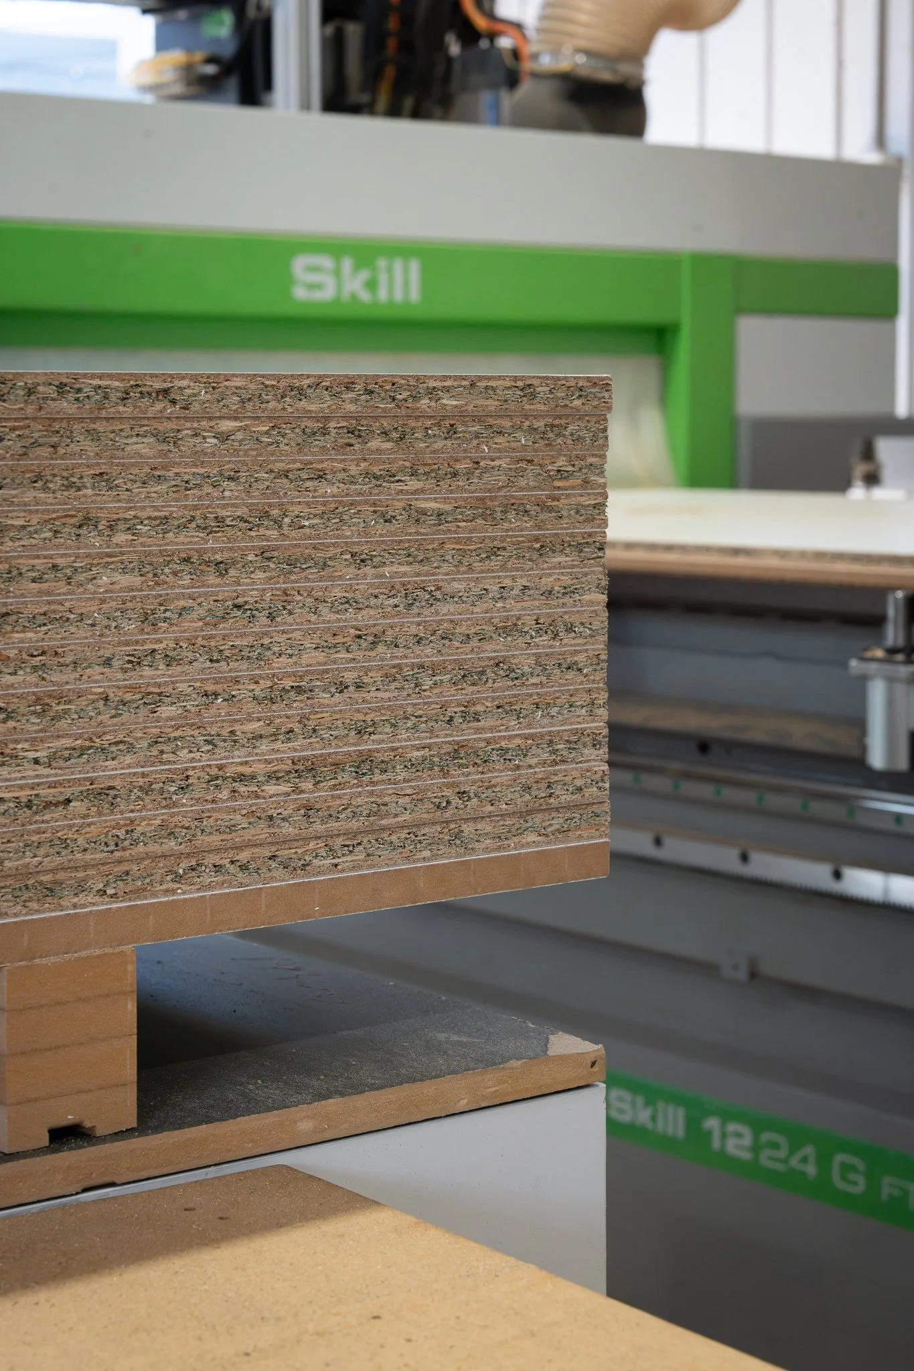
Before either kitchen went in, the panels were on the CNC, cut, drilled, edge-banded, run through the bench saw. That process is the spine of this project: not just photography of finished cabinetry, but evidence of the craft behind it.
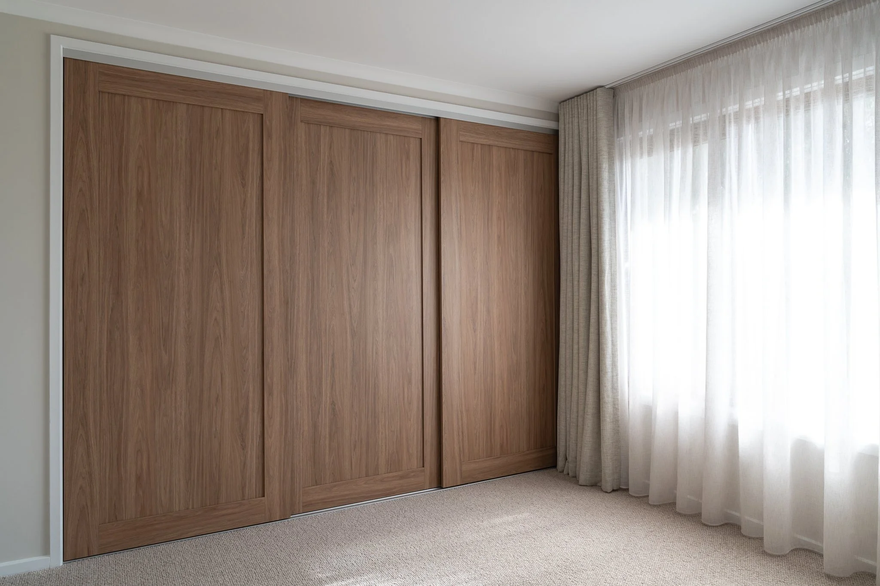
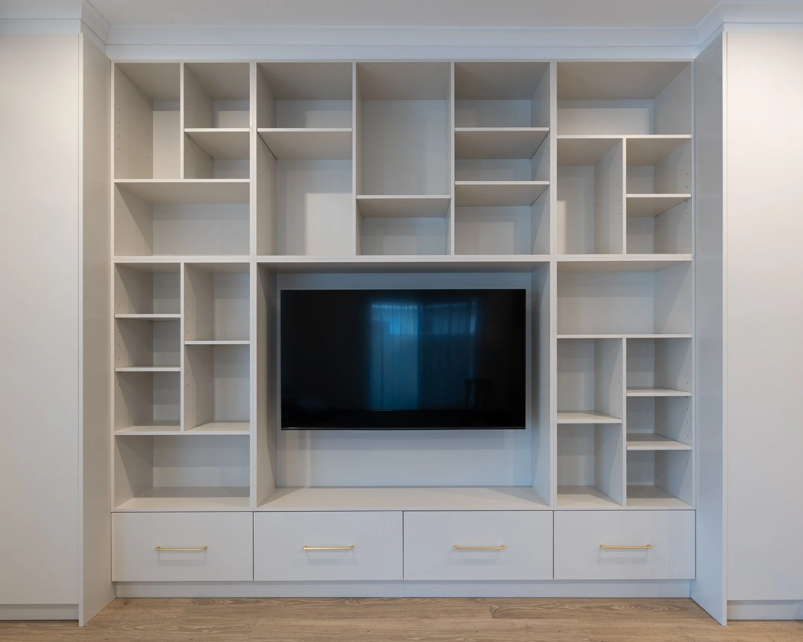
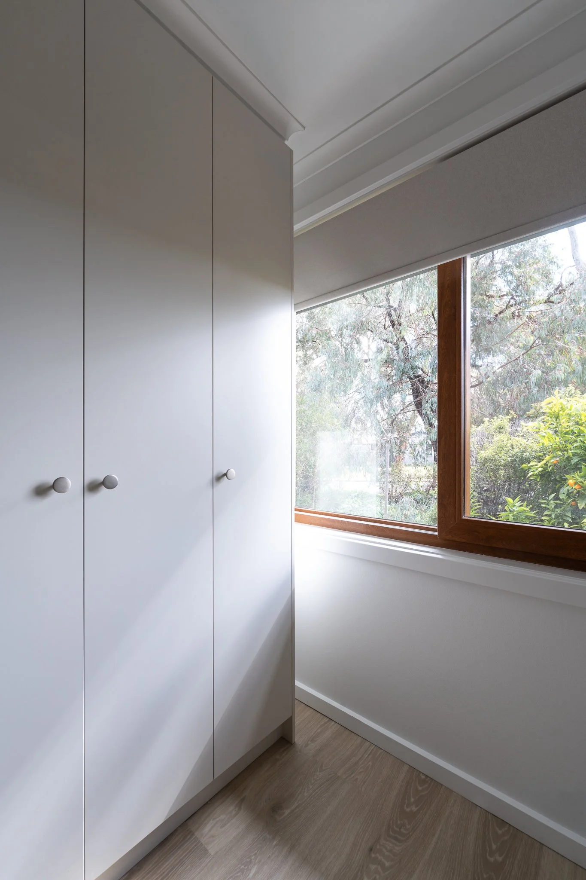
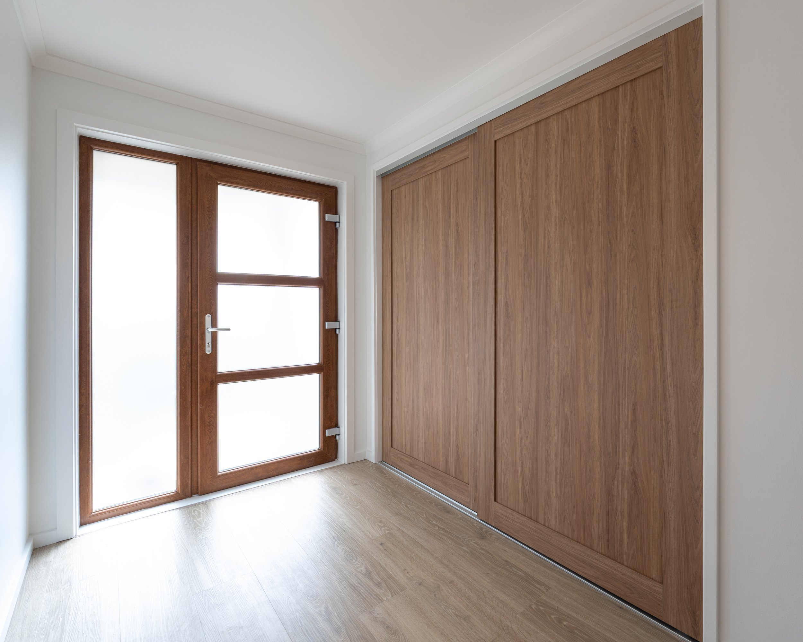
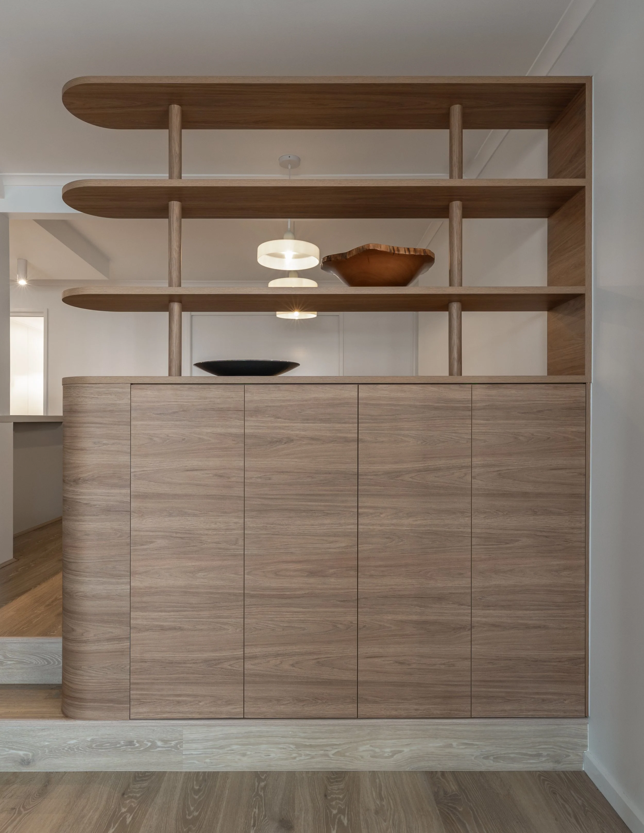
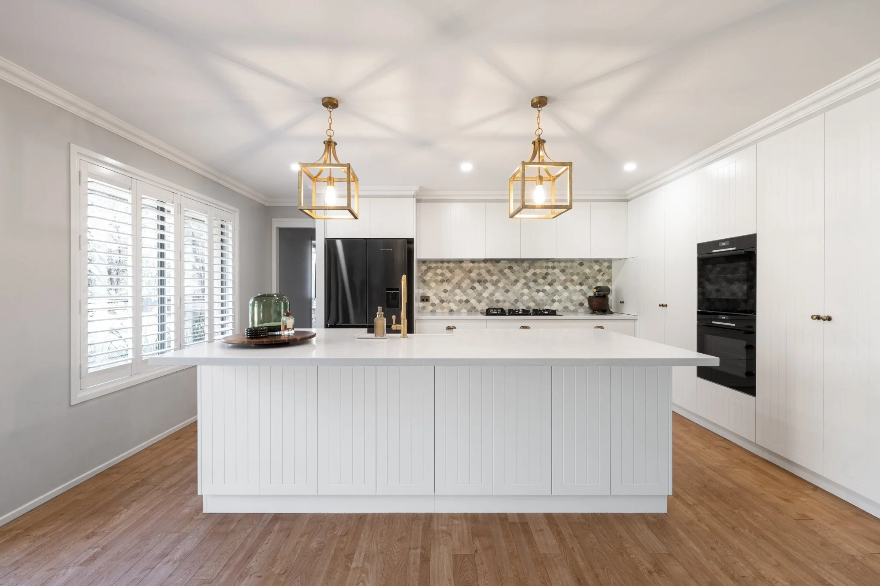
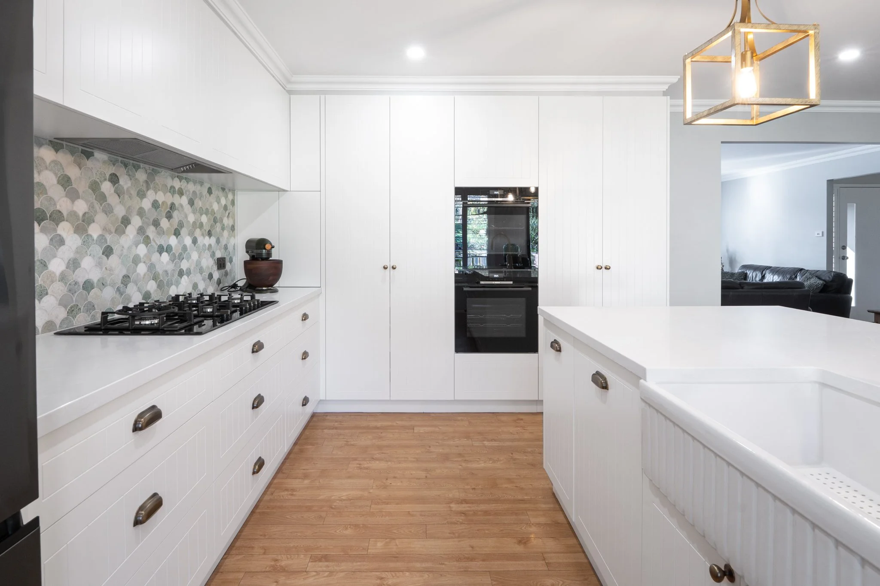
In Murrumbateman, a kitchen built around a large island with a fluted farmhouse sink, paired with floor-to-ceiling cabinetry throughout. In Kaleen, a full renovation, new cabinet doors, a walk-in pantry, floor-to-ceiling TV cabinetry, and wardrobe sliding doors.
Workshop through to install, two very different kitchens from the same hand. Images are in ongoing use across ASMBL's website and social channels.